
Home Loans and Payment Plans for Buying an Ultra-Luxury Flat in Noida Sector 151: A Simple Guide
home loans and payment plans for ultra-luxury flats in Noida Sector 151, including eligibility, EMIs, down payments and financing tips.

home loans and payment plans for ultra-luxury flats in Noida Sector 151, including eligibility, EMIs, down payments and financing tips.
3 BHK and 4 BHK flat prices in Noida in 2026, with locality-wise rates, key factors, and tips to choose the right home.
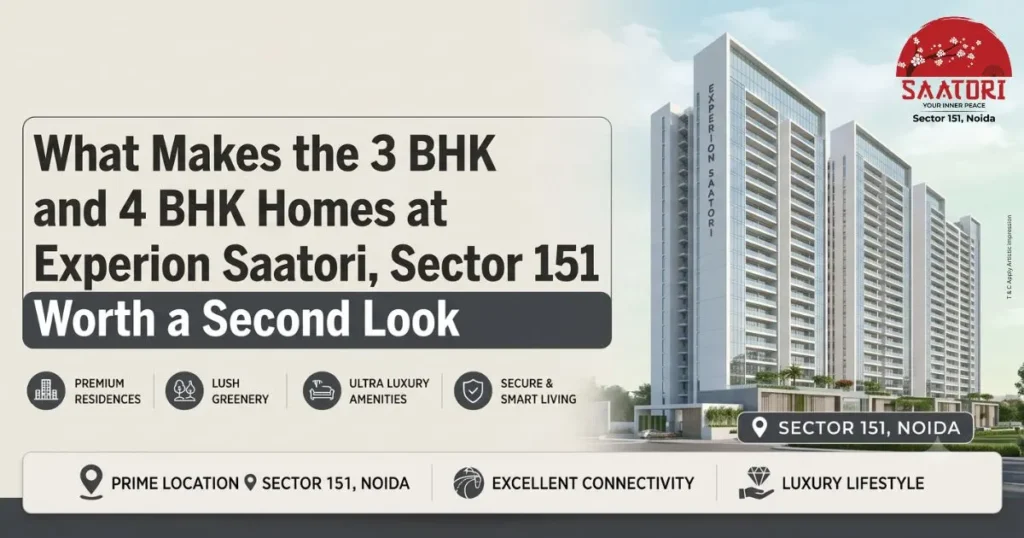
Noida’s real estate map has been redrawn many times over the last decade, but few micro-markets have shifted as decisively as the stretch along the Noida–Greater Noida Expressway. Sector 151 sits squarely in that shift close enough to the city’s commercial spine to matter, quiet enough to still feel like a retreat. It’s here that Experion Developers has planted its latest flag: Experion Saatori, a low-density residential project built almost entirely around the idea that space, in Noida, has become the real luxury. For homebuyers scanning the market, the question isn’t really “is this project nice” most premium launches clear that bar on paper. The real question is what the 3 BHK and 4 BHK units actually deliver that comparable projects in the corridor don’t. Here’s a closer look. The specialty of Experion Developers Experion Developers is a wholly-owned subsidiary of Experion Holdings Private Limited, the real estate investment arm of AT Holdings. Its parent company, AT Holdings, is headquartered in Singapore, making Singapore the group’s global headquarters. Experion commenced operations in India in 2006 as an FDI-backed real estate developer. Key features of the Experion Saatori theme Experion Saatori is inspired by the timeless philosophy of Japanese Zen, creating a peaceful living environment focused on balance, mindfulness, and harmony with nature. Every residence emphasizes open spaces, natural light, fresh air, landscaped greenery, and calming architecture, allowing residents to enjoy luxury while experiencing tranquility in everyday life. Experion Saatori offers three iconic 38 storey towers on a five acre corner site with over 400 luxury residences. Residents enjoy 135,000 sq. ft. of premium amenities, Zen inspired landscapes, wellness zones, meditation decks, water gardens, clubhouse, sports facilities, spacious balconies, and excellent connectivity to Noida Expressway and Jewar Airport. Size That Isn’t Just a Marketing Number The 3 BHK units at Experion Saatori start in the 2,100–2,200 sq. ft. range, with a 3 BHK-plus-utility configuration in multiple layout variations stretching to roughly 2,500–2,600 sq. ft. At the top of the stack, the 4 BHK plus utility apartments run to about 3,100–3,200 sq. ft., a configuration offered exclusively in one dedicated tower effectively a building-within-a-building for buyers who want an extra rung of exclusivity. To put that in context, most 3 BHK inventory launched along the Expressway in recent years has hovered closer to 1,600–1,900 sq. ft. Saatori’s carpet-to-super-area math is unapologetically generous, and that has a direct bearing on how the units are laid out wider living and dining zones, bedrooms that function as actual private retreats rather than storage-adjacent boxes, and enough depth for proper furniture planning without the “everything against the wall” compromise smaller apartments force on buyers. Low Density Project A lot of premium projects use “low-density” loosely. Saatori’s numbers back the claim: the development spans 5 acres with only around 425 residential units across the entire project, and just four apartments share each floor, spread over three towers rising up to G+38 floors. Four units per floor at that height is a meaningfully different living experience than the eight-to-twelve-unit floor plates common in the corridor fewer neighbours sharing your lift lobby, less corridor traffic, and apartments that get light and cross-ventilation from more than one exposure. For 3 BHK and 4 BHK buyers specifically the segment most likely to be raising a family or hosting guests regularly that translates into daily quality-of-life gains that a brochure’s floor plan alone won’t show you. The 4 BHK Tower as a Category of Its Own What’s worth flagging for buyers specifically weighing the 4 BHK option is that it isn’t simply a larger version of the 3 BHK sitting on the same floor plate. The 4 BHK plus utility units are housed in a single iconic tower, offered nowhere else in the project. That kind of segregation usually signals a developer trying to protect a premium micro-community within the larger development think distinct lobby treatment, potentially different finish specifications, and a buyer pool that’s self-selecting for a certain budget bracket. If long-term resale value and a degree of insulation from the broader project’s density matter to you, this is the detail to interrogate further with the sales team ask specifically what differentiates the iconic tower’s specifications and common areas from the rest. Location Math That Actually Works for These Unit Sizes Bigger homes only make sense if the surrounding infrastructure supports the lifestyle that comes with them, and this is where Sector 151’s positioning does some heavy lifting. The project sits close to Sector 148 Metro Station on the Aqua Line, and has easy access to the Yamuna Expressway, which connects onward to the upcoming Noida International Airport at Jewar.It’s also surrounded by corporate and IT hubs in Sectors 132, 142, and 144, with established healthcare infrastructure including Jaypee Hospital nearby. For a 3 BHK or 4 BHK buyer typically a family with school-going children, a home office requirement, or ageing parents needing nearby medical access that combination of metro connectivity, expressway access, and social infrastructure is arguably as important as the apartment’s square footage. Amenities Scaled to Match the Apartment Sizes A 3,000-plus-square-foot apartment loses some of its appeal if the building around it feels like an afterthought. Saatori’s common areas seem designed with that in mind: a clubhouse spanning roughly 50,000–55,000 sq. ft., a temperature-controlled swimming pool, a fully equipped gymnasium, jogging tracks, and five-tier smart security surveillance. The project also includes one basement and two podium parking levels, which matters more than it sounds for larger families running two or three cars — a common reality at the 4 BHK price point. Where This Leaves the Homebuyer Experion Saatori is registered under UP RERA (Phase 1 UPRERAPRJ747628/01/2026), and prices for the project currently start at approximately ₹3.36 crore. That places it firmly in the premium bracket for the corridor, and it should be evaluated as such against other low-density, expressway-facing launches rather than the mass-market inventory closer to the city centre. The honest takeaway for anyone specifically weighing the 3 BHK and 4 BHK options: the size
Find your dream 4 BHK house for sale near Sector 151 Noida. Explore premium, luxury homes with modern amenities in a prime location
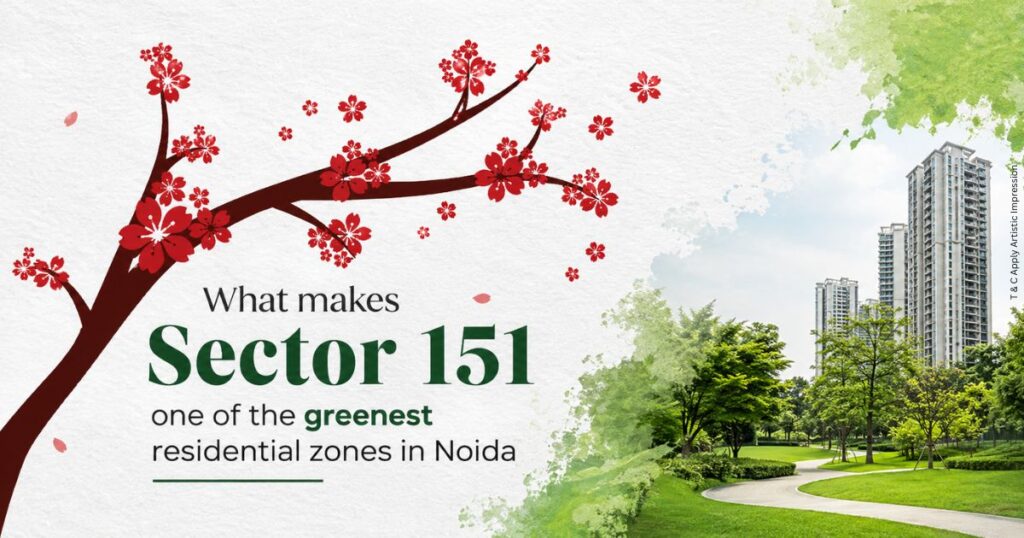
why Sector 151 Noida is among the greenest residential zones with parks, open spaces, low density, and connectivity.
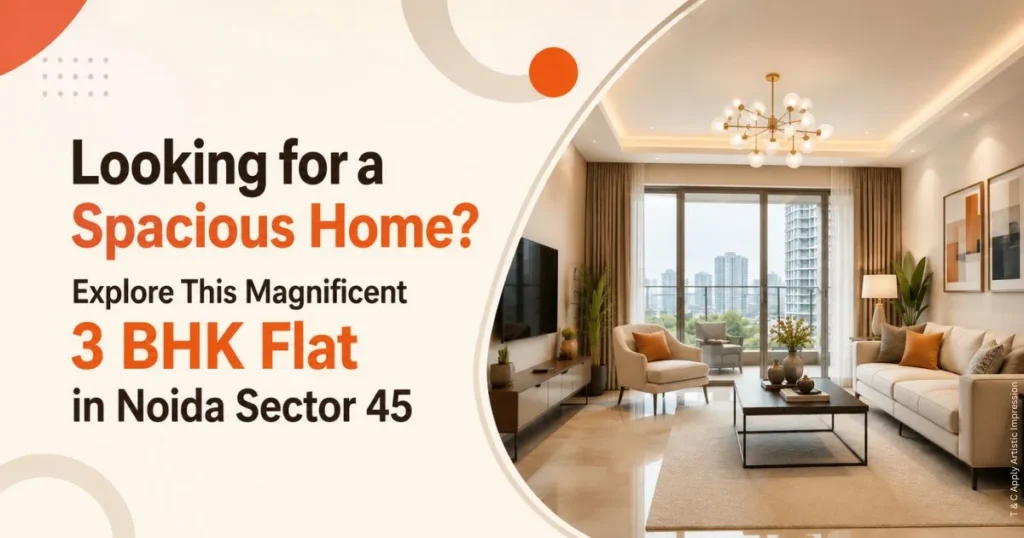
If you are considering buying property in Noida, that is wonderful news; owning a home here is a dream for many, though only a few manage to make it a reality. You might be wondering what makes Sector 45 so special and what the benefits of buying a house or flat there are. Let me tell you it is one of Noida’s most upscale areas and is located closest to Delhi. Additionally, for parents who wish to enroll their children in Amity International School, the school is conveniently located right here. A standout feature of this sector is its incredibly peaceful atmosphere. Why Noida Sector 45 Has Become a Preferred Residential Destination Noida Sector 45 has evolved into one of the city’s most established and well connected residential sectors. The area offers a balanced combination of urban convenience and residential peace. Unlike emerging locations that still depend on future infrastructure development, Sector 45 already enjoys access to schools, hospitals, shopping centers, office hubs, entertainment zones, and metro connectivity. Residents enjoy easy access to: • Noida Expressway• DND Flyway• Sector 18 Commercial Hub• Major educational institutions• Premium healthcare facilities• Corporate and IT corridors This level of connectivity significantly reduces travel time and improves everyday convenience. Experience Spacious Living in a Premium 3 BHK Flat When planning to buy a home in a big city, you aren’t just looking for a place to stay or pass the time; you are considering the needs of your family such as the layout of the children’s rooms, the seating area for guests, and the view from the balcony before purchasing your dream home. The magnificent 3 BHK flats in Noida Sector 45 feature spacious and comfortable layouts designed for modern families. These homes emphasize open living spaces while prioritizing privacy and convenience. Here are some of the key highlights: The living area serves as the heart of the family’s daily life. The spacious layout accommodates comfortable seating, an entertainment zone, and elegant interior styling. Each bedroom is designed to maximize natural light and ventilation. The master bedroom typically includes an attached bathroom and ample wardrobe space. Modern kitchens offer generous workspace, superior storage solutions, and plenty of room for cooking. Spacious balconies add a new dimension to the home, offering a perfect spot to enjoy morning coffee, evening conversations, and serene city views. Key benefits of buying a 3 BHK flat in Noida Sector 45: Ideal for growing families. The 3 BHK configuration offers flexibility to adapt to a family’s changing needs. Extra rooms can be utilized as children’s bedrooms, guest rooms, home offices, study areas, or hobby spaces. This versatility makes the property suitable for both current and future requirements. Today, homebuyers prefer homes with spacious layouts over smaller apartments. A larger home facilitates a comfortable lifestyle without compromising on privacy. Properties in developed sectors often enjoy sustained high demand, offering greater long-term value. A premium apartment in Sector 45 can provide excellent resale prospects and the potential for strong rental income. A Singapore-based real estate developer has launched a project here called ‘Experion Elements,’ offering ultra-luxury 3 BHK and 4 BHK apartments. A key advantage of Experion Developers is their status as an international firm; the land acquired in Noida is fully paid for, and they are renowned for superior construction quality and a track record of handing over apartments to clients by the RERA-mandated deadlines. Today’s homebuyers seek far more than just a place to live; they desire communities designed with wellness, recreation, and convenience in mind qualities that are clearly evident at Experion Elements in Noida Sector 45. What Residents Can Enjoy in Premium Sector 45 Developments The clubhouse facilities in this area offer residents indoor entertainment venues, spaces for community events, and recreational activities. The professionally maintained swimming pool provides benefits for both relaxation and health. Dedicated fitness center facilities allow residents to maintain an active lifestyle without having to leave the community. Within the society, lush green spaces offer a peaceful environment for walks and family gatherings, providing safe and interactive areas for outdoor activities and community engagement. Connectivity Advantages of Living in Noida Sector 45 Whether purchasing a freehold home or a luxury apartment from a renowned developer like Experion in Noida Sector 45, residents benefit from exceptional connectivity; for instance, nearby metro access makes commuting between Noida and Delhi effortless. Quick access to business hubs allows professionals to reach their offices in less time. Excellent highway connectivity and a robust road network facilitate rapid travel to Delhi, Greater Noida, and surrounding NCR areas. A strong social infrastructure ensures that daily necessities are easily accessible, including: • Schools • Hospitals • Retail stores • Restaurants • Banking services Everything essential for a modern urban lifestyle is available right close to home. Interior Features That Define Luxury Living As I mentioned earlier, the Experion Elements project is entirely themed around the five elements of nature: Earth, Water, Fire, Air, and Sky. Its primary objective is to harmonize cosmic balance, modern luxury, and sustainability. If you or anyone else has purchased a flat here, you will enjoy several special and unique benefits associated with this premium society and its magnificent homes: Benefits of the Flat and Interiors: 3-Side Open Ventilation: The units are designed to be open on three sides, ensuring abundant natural light and fresh air in every room. No Tower-Facing Rooms: The towers are oriented so that no flat directly faces another; this guarantees complete privacy in your rooms and balconies. Smart & Modern Fittings: Homes come equipped with pre-installed VRV/VRF air conditioning and a modular kitchen complete with a chimney and hob. Low-Density Living: With only four apartments per floor, you enjoy a peaceful environment and avoid long waits for the elevator. Features that make the society truly special: Jogging in the Sky: It features a unique elevated walkway/jogging track that passes over the swimming pool below, allowing you to enjoy views of the clear blue water while walking amidst the air. Unique Amenities A First

If you’re planning to buy a luxury apartment in Noida, one of the biggest decisions you’ll face is choosing between a 2 BHK and a 3 BHK home. At first glance, the difference may seem simple one extra bedroom. However, when you look deeper, the choice affects your lifestyle, comfort, investment returns, future family needs, and even resale value. The debate around 2 BHK vs 3 BHK in Noida has become more relevant than ever. Noida’s real estate market has evolved significantly over the past few years. Improved infrastructure, metro connectivity, the upcoming Noida International Airport, and increasing demand for premium housing have transformed buyer preferences. Recent market reports indicate that larger homes, especially 3 BHK apartments, are attracting a growing share of buyer demand across Noida and the Expressway corridor. So, should you choose a luxury 2 BHK or invest in a spacious 3 BHK apartment? This detailed guide will help you make the right decision based on your lifestyle, budget, family size, and long-term goals. Understanding the Difference Between 2 BHK and 3 BHK Apartments Before comparing them, let’s understand what each configuration offers. What Is a 2 BHK Apartment? A 2 BHK apartment generally includes: Luxury 2 BHK apartments in Noida often come with larger layouts, premium interiors, modular kitchens, smart home features, and access to world-class amenities. What Is a 3 BHK Apartment? A 3 BHK apartment includes: Luxury 3 BHK homes are designed for families seeking more space, privacy, and flexibility. Why Noida Has Become a Luxury Housing Destination Noida is no longer just an affordable alternative to Delhi. Today, it has emerged as one of NCR’s most sought-after luxury real estate markets. Several factors are driving this growth: Areas such as Sector 150, Sector 151, Sector 128, and the Noida Expressway corridor have witnessed strong demand from luxury homebuyers. As a result, buyers are now focusing not only on location but also on apartment size and future usability. Who Should Buy a Luxury 2 BHK Apartment in Noida? A luxury 2 BHK can be an excellent choice for specific buyer profiles. Young Professionals If you are a working professional or a newly married couple, a luxury 2 BHK often provides sufficient living space. Benefits include: First-Time Homebuyers Many first-time buyers prefer a luxury 2 BHK because it allows them to enter the premium housing market without stretching their budget excessively. Investors Seeking Rental Income Locations near IT parks and corporate offices often witness strong rental demand for 2 BHK apartments. Professionals relocating to Noida frequently prefer well-connected luxury 2 BHK homes due to affordability and convenience. Smaller Families Families with one child may find a luxury 2 BHK adequate for current needs. Advantages of Buying a Luxury 2 BHK in Noida Lower Initial Investment The most obvious advantage is cost. A 2 BHK generally requires: Easier Maintenance A smaller apartment means: Strong Rental Demand 2 BHK homes continue to attract tenants including: Better Affordability in Premium Locations If your dream location is Sector 150 or the Noida Expressway, choosing a luxury 2 BHK may help you buy in a premium neighborhood without exceeding your budget. Who Should Buy a Luxury 3 BHK Apartment in Noida? The answer depends on your future plans. Growing Families If you have children or plan to expand your family, a 3 BHK offers greater flexibility. Each family member can enjoy personal space while maintaining comfort. Work-From-Home Professionals The pandemic permanently changed how people use their homes. Many buyers now want: This shift has contributed to growing demand for larger apartments across Noida. Multi-Generational Families Indian families often live with parents or host relatives regularly. A third bedroom provides much-needed flexibility without compromising privacy. Long-Term End Users If you plan to stay in your home for the next 10-15 years, a 3 BHK can better accommodate changing lifestyle requirements. Advantages of Buying a Luxury 3 BHK in Noida More Space and Comfort Space is the biggest luxury. A 3 BHK provides: Future-Proof Investment Your family size and lifestyle may change over time. A 3 BHK reduces the need to upgrade later. Higher Resale Demand Recent market reports show strong buyer preference for 3 BHK homes in Noida. In fact, 3 BHK apartments account for a significant share of demand in the city’s residential market. Better Luxury Experience Most premium projects allocate their best layouts, views, and features to larger configurations. This means: 2 BHK vs 3 BHK in Noida: Detailed Comparison Factor 2 BHK Luxury Apartment 3 BHK Luxury Apartment Budget Lower Higher Maintenance Lower Higher Family Size Small families Medium to large families Rental Demand Strong Growing Future Flexibility Moderate Excellent Work-from-Home Suitability Limited Excellent Resale Potential Good Very Strong Lifestyle Comfort Good Superior Space Utilization Efficient Flexible Long-Term Value Moderate Higher What Today’s Luxury Homebuyers Prefer Buyer preferences have changed dramatically over the last few years. Earlier, affordability drove decisions. Today, buyers prioritize: Reports from Noida’s residential market show increasing demand for 3 BHK apartments as families seek larger living spaces and future-ready homes. This trend is especially visible in luxury projects located along the Noida Expressway. Why Sector 151 Is Emerging as a Premium Residential Destination Among Noida’s luxury micro-markets, Sector 151 is gaining significant attention. The location offers: For buyers seeking spacious luxury homes, Sector 151 combines modern infrastructure with a peaceful residential environment. Where Does Experion 151 Saatori Fit In? When discussing luxury living in Noida, projects that focus on spacious layouts and low-density planning deserve attention. Experion 151 Saatori has been designed for buyers who prioritize space, privacy, and premium living. Located in Sector 151, the project offers thoughtfully planned residences within a high-rise luxury environment. Some highlights include: For buyers comparing a luxury 2 BHK and a luxury 3 BHK, projects like Experion 151 Saatori demonstrate why many modern homebuyers are gravitating toward larger residences that can adapt to future lifestyle needs. Financial Perspective: Which Makes More Sense? Choose a 2 BHK If: Choose a 3 BHK If: Overall Analysis The answer

Stunning cultural design of Experion Virsa Amritsar. Own a piece of Punjab’s rich heritage today.
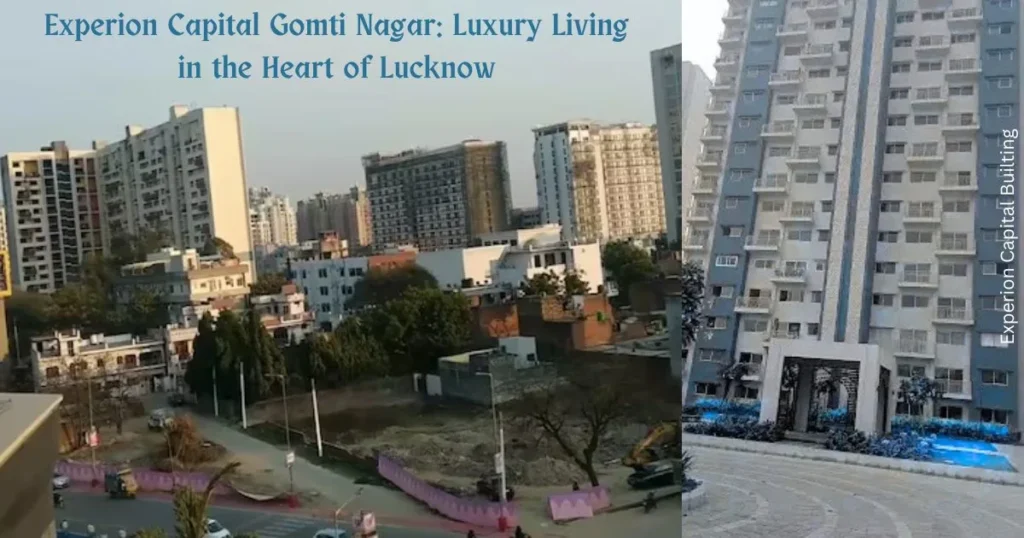
Lucknow’s real estate market has evolved rapidly over the last few years. Homebuyers today are no longer looking for just spacious apartments. They want a complete lifestyle premium amenities, strong connectivity, modern architecture, green surroundings, and a location that keeps them close to everything important. This is exactly where Experion Capital stands out. Located in Vibhuti Khand, Gomti Nagar, the project has become one of the most talked-about luxury residential developments in Lucknow. With air-conditioned apartments, resort-style amenities, landscaped open spaces, and a prime location near Indira Gandhi Pratishthan, Experion Capital offers a lifestyle designed for modern urban families. A Prime Address in Vibhuti Khand, Gomti Nagar Location is one of the biggest strengths of Experion Capital. The project is strategically positioned adjacent to Indira Gandhi Pratishthan in Vibhuti Khand one of the most premium and rapidly developing areas of Gomti Nagar. This location gives residents easy access to major commercial hubs, hotels, hospitals, shopping destinations, and entertainment centers. Some important landmarks near the project include: The proximity to Shaheed Path also improves connectivity to other parts of Lucknow, making daily travel smoother for professionals and families alike. A Mixed-Use Development Designed for Modern Living Experion Capital is not just another residential society. It is a thoughtfully planned mixed-use development that combines luxury residences with commercial and retail spaces. This modern urban concept creates a more convenient lifestyle for residents because essential services, offices, and retail options are available within or around the development itself. The project has been designed by DSP Design Associates, an award-winning architectural firm known for contemporary and functional urban design. The overall planning focuses on: These features make the project visually appealing while also improving day-to-day comfort. Luxury Apartments with Modern Features Experion Capital offers premium air-conditioned apartments designed to meet the expectations of modern homebuyers. The homes are spacious, well-ventilated, and carefully planned for practical living. Some notable apartment features include: The project includes multiple apartment configurations, making it suitable for both growing families and buyers looking for luxury living in Lucknow. Club Capital: A Lifestyle Beyond Apartments One of the highlights of Experion Capital is “Club Capital,” the project’s modern clubhouse designed for recreation, wellness, and community living. The clubhouse includes several premium lifestyle amenities such as: These amenities help residents enjoy a balanced lifestyle without leaving the community. Open Spaces and Green Environment Luxury living today is not only about interiors. Buyers also value open spaces and greenery. Experion Capital includes landscaped gardens, pedestrian walkways, kids’ play areas, senior citizen corners, and recreational zones that create a calm and comfortable environment for residents. Features such as: make the community more family-friendly and visually attractive. Safety and Convenience for Residents Modern homebuyers expect strong security and uninterrupted services, especially in luxury developments. Experion Capital offers several convenience and security features including: These facilities improve both comfort and safety for residents. Why Gomti Nagar Continues to Attract Luxury Buyers Gomti Nagar has emerged as one of Lucknow’s most preferred residential and commercial destinations. Better infrastructure, wider roads, premium developments, and improved connectivity have significantly increased the area’s appeal. Vibhuti Khand, in particular, has become a premium urban zone because of: This combination of lifestyle and infrastructure continues to attract professionals, business owners, investors, and end-users. Is Experion Capital a Good Investment? Is Experion Capital a Good Investment? For buyers seeking long-term value, Experion Capital offers numerous advantages. The key benefits of this project include: • A prime location in Gomti Nagar • Superior construction quality • Excellent connectivity • Exceptional lifestyle amenities • The advantages of a mixed-use development As Lucknow continues to expand and modernize, the demand for premium projects situated in prime locations such as Vibhuti Khand is expected to remain robust among both investors and homebuyers. Currently, Experion Capital properties are available on the resale market. There are a total of 12+ resale properties available, including 3.5 BHK options, with a price range spanning from ₹90 lakhs to ₹2.50 crores. 📈 Investment Angle Property prices in Vibhuti Khand have appreciated by 18.5% over the last year and 55.9% over the last five years making it a strong investment option. Closing Remarks Experion Capital successfully combines location, luxury, convenience, and modern design in one of Lucknow’s most sought-after neighborhoods. From premium air-conditioned apartments and landscaped open spaces to resort-style amenities and strong city connectivity, the project delivers a complete urban lifestyle experience for modern families. For homebuyers searching for luxury living in Gomti Nagar, Experion Capital stands as a strong option in the heart of Lucknow.
Let’s start with a news story that’s creating a stir in Noida’s real estate market! If you’re also tired of the crowded and ‘concrete jungle’ of Delhi-NCR, where there’s less sunlight and more noise from your neighbor’s kitchen, then this blog is for you. Today we’re talking about Sector 151 (Noida Expressway), which is becoming the new hub for the wealthy and discerning. Major players like Experion Developers have changed the game with their luxury projects like Experion Saatori. So let’s find out why people are going crazy to move here: Space is the real luxury, boss (The charm of low-density) What’s it like in flats in the heart of the city? Hundreds of people in a single tower, a 10-minute wait for the elevator, and noise everywhere. But new projects in Sector 151 are based on a ‘Low-Density’ theme. This means fewer people, more land, and lots of open space. Here, you’ll understand the true meaning of “privacy.” In other words, you’ll feel like a king! Expressway speed, life will be fun Being on the Noida-Greater Noida Expressway is a status symbol in itself. Whether you’re traveling from here to Delhi, Pari Chowk, or Jewar Airport (coming soon), the traffic situation is quite calm. Come home early from work and enjoy a relaxing cup of tea on your balcony in the evening, instead of honking at traffic. No Compromise with Nature Developers like Experion aren’t just building brick walls; they’re bringing “wellness” and “nature” indoors. There’s a lot of greenery around Sector 151. The projects here feature Japanese-style gardens, spas, and amenities reminiscent of a 5-star resort. Value-for-money investment (a dash of ROI) From an investment perspective, this is a goldmine. With major projects like Jewar International Airport and Film City nearby, property prices here are rocketing. A home bought today will fill your coffers tomorrow. The crowd is absolutely classy When you move into such premium projects, your neighbors are just as like-minded and well-settled as you are. A great environment for children and a great social circle for you—what more could you ask for? Cut to the chase If you’re planning to upgrade your life and are looking for a place that offers luxury and peace, then the low-density projects in Sector 151 are worth checking out! So, what are you waiting for? Go ahead and give your dream life a try. After all, everyone deserves to see “The Positive Side of Life